OPEN UP TO
POSSIBILITY.

Slim frames. More light. A closer connection to the world outside.

SNAY Buildmate fabricates and installs aluminium systems for homes, towers, and public buildings across India.

Let's talk about your project
Explore the openingsSELECT A MARKER
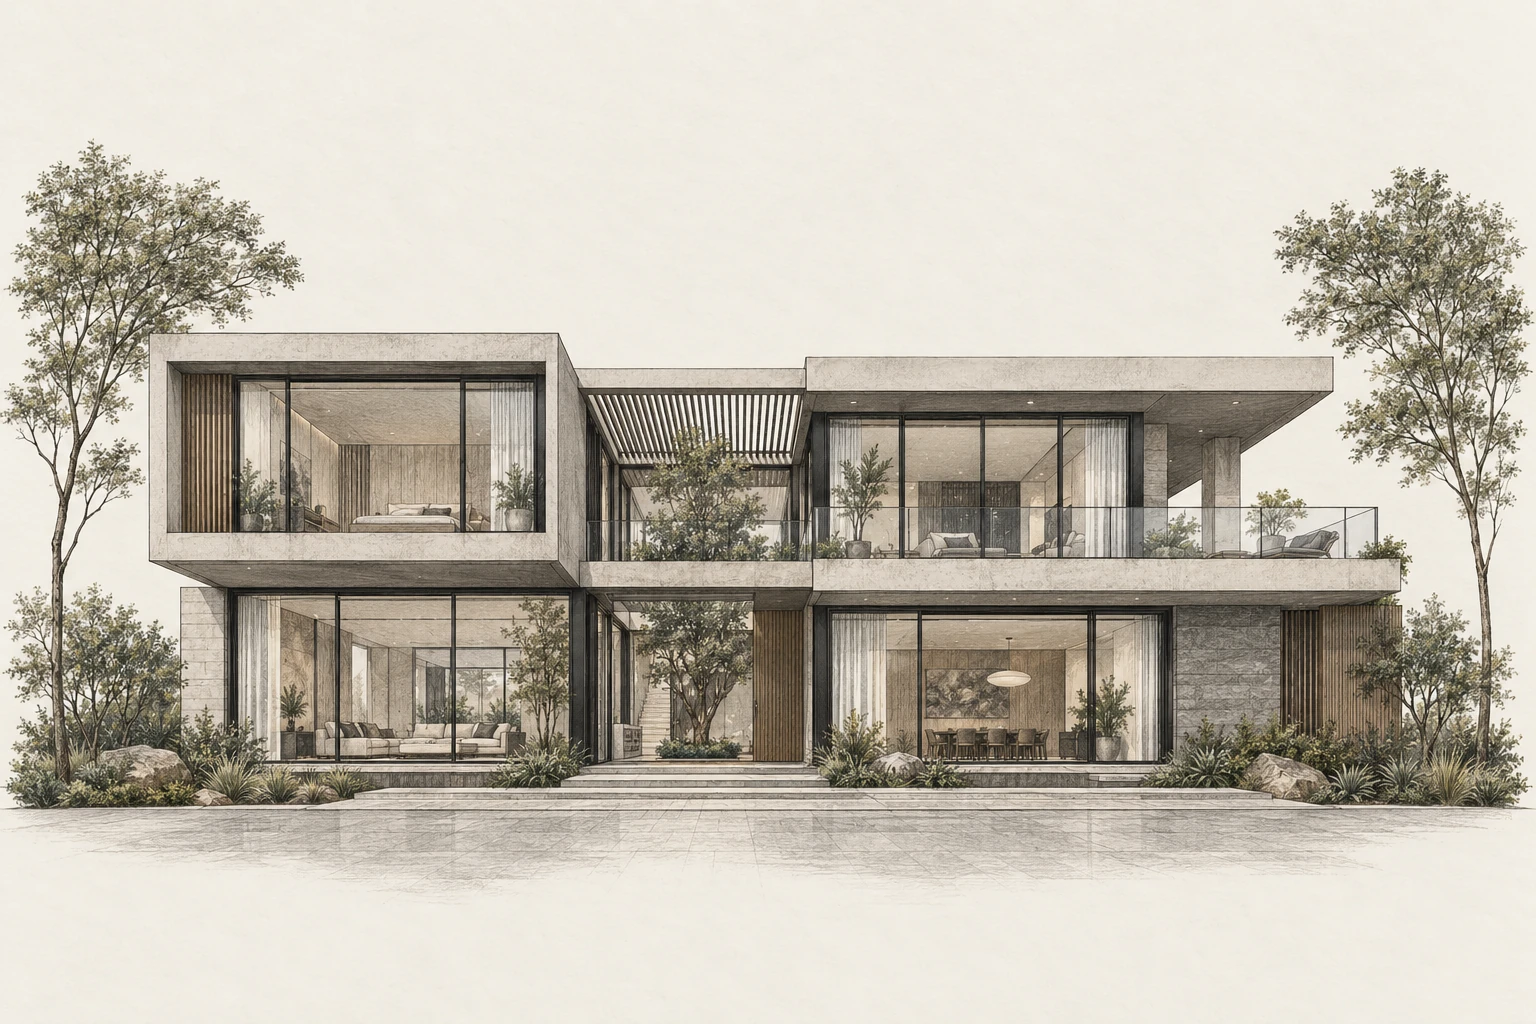
Concept illustration of a courtyard villa with slim aluminium windows, sliding doors and glass railings

Concept drawings · not completed projects

Sliding systems Windows & doors Glass railings Facades

LESS FRAME.
MORE WORLD.

Original European extrusions, polyamide thermal breaks, and precision hardware. SNAY Buildmate cuts, assembles, and installs them.

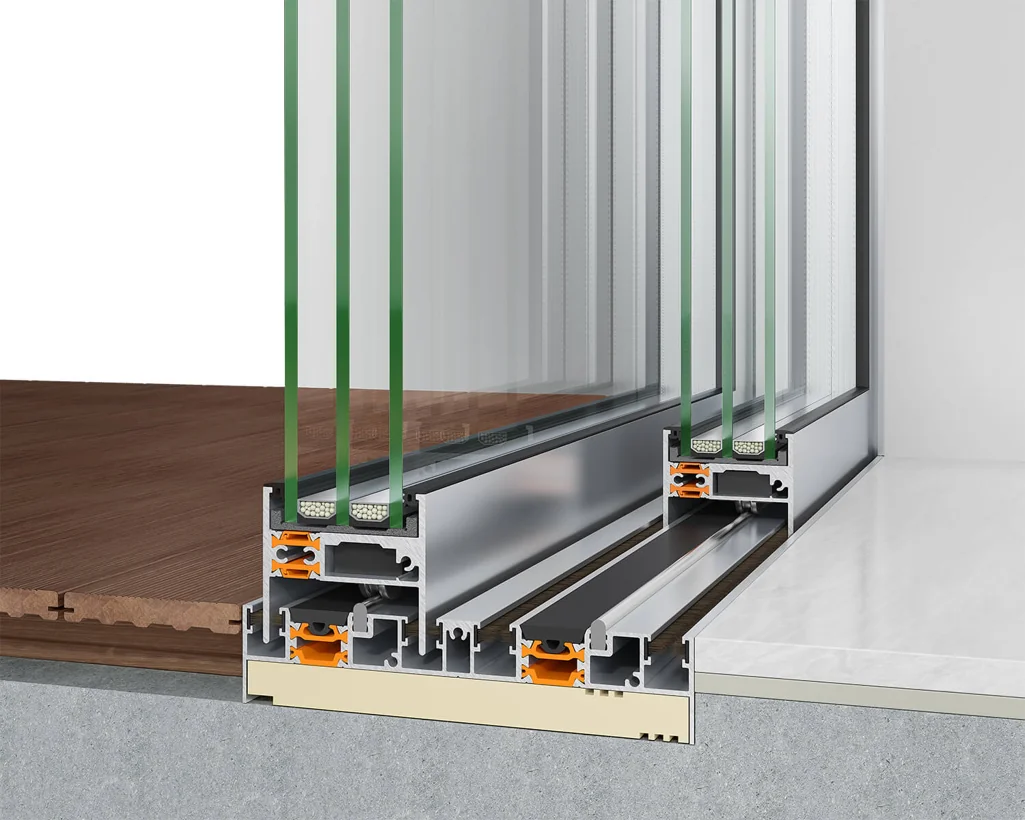
SUPREME S650 PHOS profile section
SUPREME S650 PHOSPROFILE SECTION
Enlarge product detail

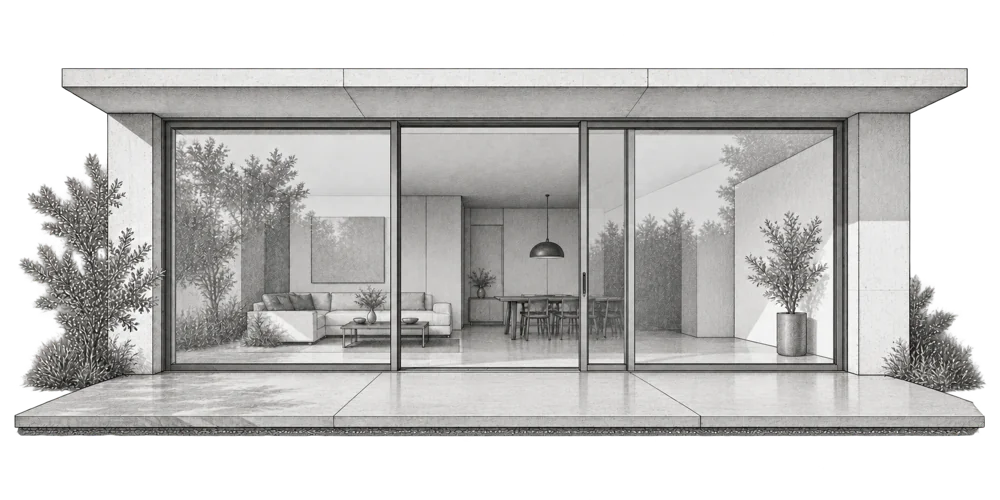
Sliding systems

Compare the approach, then select a model to see its details.

SUPREME S650 PHOS: Minimal sightlines. 25 mm central interlock. Specifications

SMARTIA S560: Sliding flexibility. Slide or lift-and-slide. Specifications

S650 PHOS conceals the perimeter frame and uses a slim central interlock. A choice for wide openings where the view takes priority.

Dimensions & specifications

SUPREME S650 PHOS

Central interlock
25 mm
Sash depth
62 mm
Glazing
Up to 46 mm

System options depend on configuration, glazing and project requirements.

Specifications (opens in a new tab)
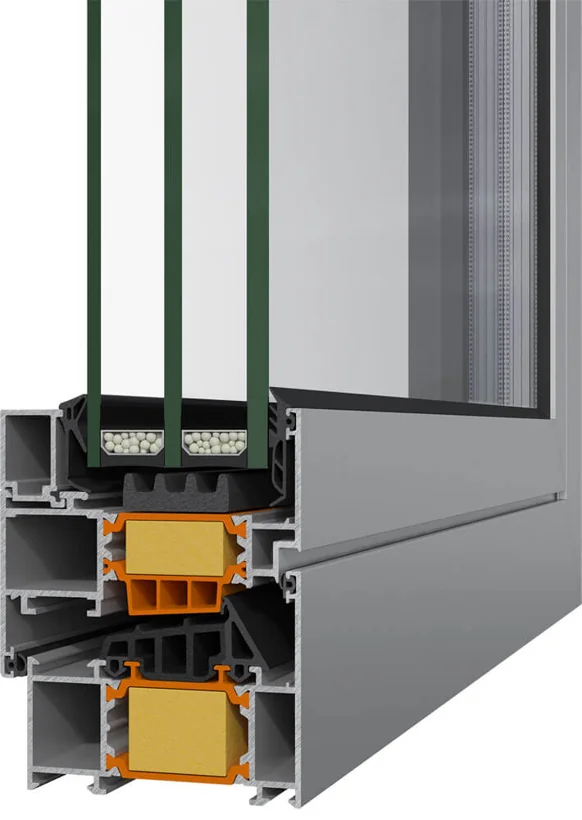
SMARTIA S77 profile section
SMARTIA S77PROFILE SECTION
Enlarge product detail

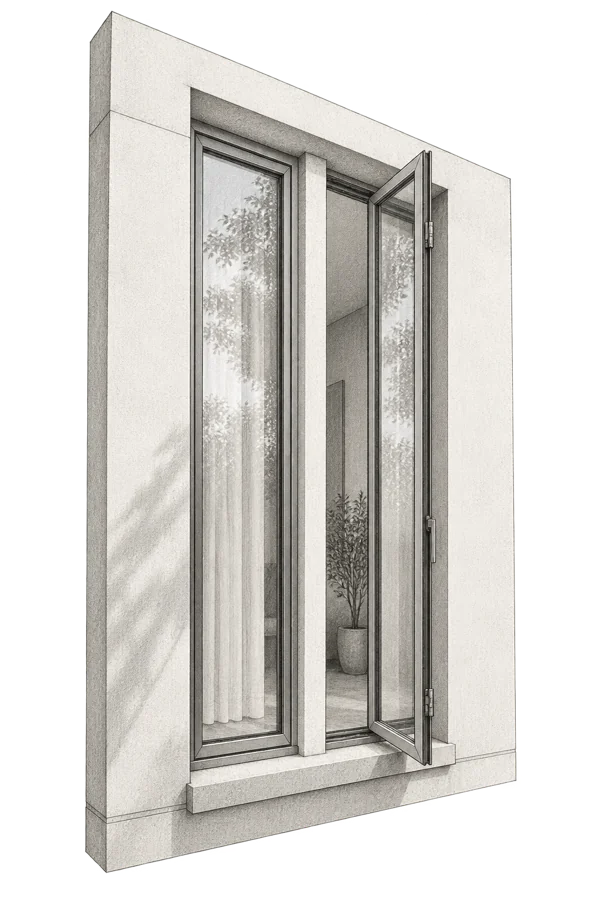
Windows & doors

Compare frame depth and glazing capacity, then select a model.

SMARTIA S77: Deeper frame. 77 mm · glazing up to 72 mm. Specifications

SMARTIA S67: Versatile openings. 67 mm · glazing up to 58 mm. Specifications

S77 combines a 77 mm frame with glazing options up to 72 mm. Explore it when the design calls for a deeper frame or thicker glazing.

Dimensions & specifications

SMARTIA S77

Frame depth
77 mm
Visible face
93 mm
Glazing
24–72 mm

System options depend on configuration, glazing and project requirements.

Specifications (opens in a new tab)
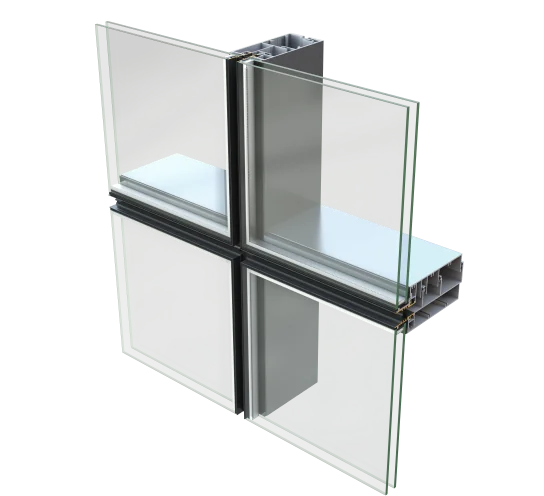
SMARTIA M78 profile section
SMARTIA M78PROFILE SECTION
Enlarge product detail

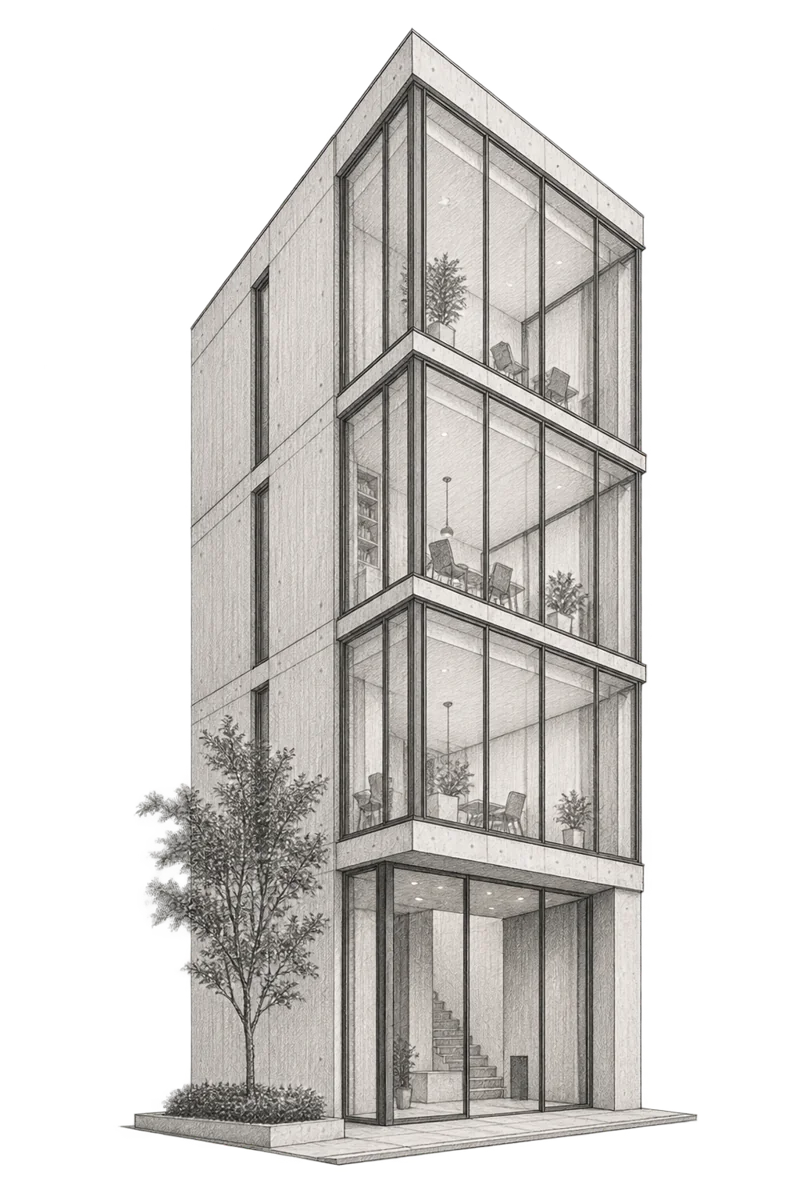
Facades

M78 uses factory-prefabricated glazed modules for curtain walls on larger buildings. Explore it when the facade needs to work as a complete building envelope.

Dimensions & specifications

SMARTIA M78

Exterior width
78 mm
Glazing
24–46 mm
Water tightness
RE1200

System options depend on configuration, glazing and project requirements.

Specifications (opens in a new tab)

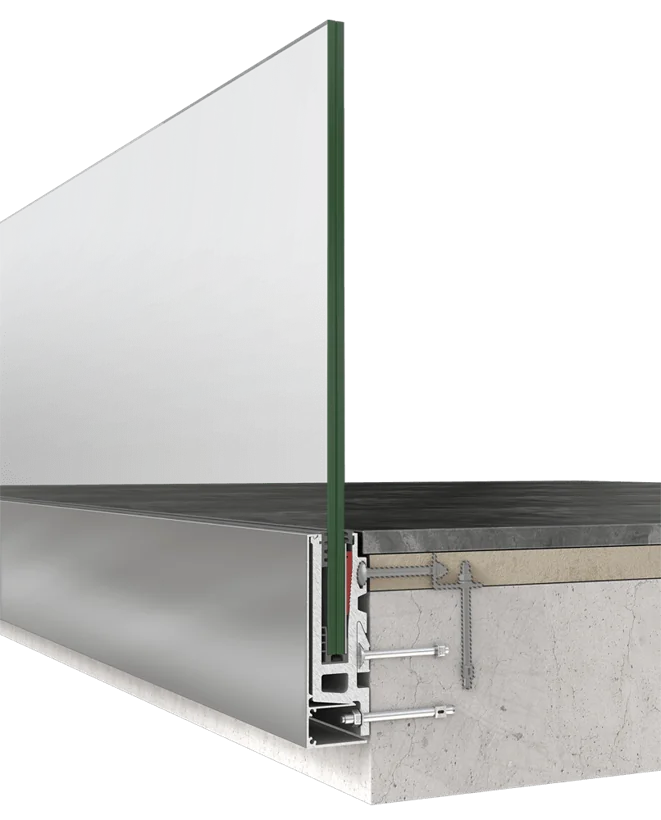
SMARTIA M8200 profile section
SMARTIA M8200PROFILE SECTION
Enlarge product detail

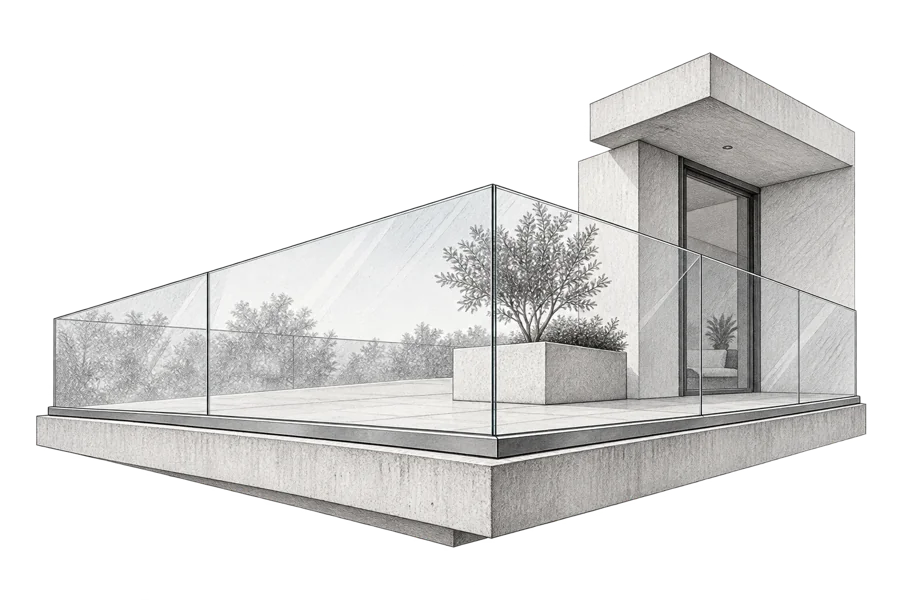
Glass railings

M8200 supports glass railings from a continuous base, keeping the view clear of upright posts. Choose the mounting detail for your balcony or terrace.

Dimensions & specifications

SMARTIA M8200

Glass range
5+5 to 12+12 mm
Maximum height
Up to 1.6 m
Mounting
On-floor / side / embedded

System options depend on configuration, glazing and project requirements.

Specifications (opens in a new tab)

Not sure which system fits?

Tell us about your opening, location and project stage.

Help me choose

Company we keep.

Selected clients published by ValueLine, our partner reference for projects and interiors.

Explore ValueLine’s clientele
Microsoft
Novartis
TCS
L&T
Dr. Reddy’s
Radisson

Drawn with the studio. Built at the works.

Architects

Sightlines, acoustic barriers, and thermal ratings, worked out against your drawings. Interlocks down to 25 mm, structural glass calculations, and flush drainage.

Developers

One fabricator from the Mogiligidda works to site installation. Unitized and semi-unitized facades, with CE, ISO, EN, and TÜV documentation.

Homeowners

Sliding walls that move quietly, multi-point locking, and seals meant for dust, noise, and monsoon rain.

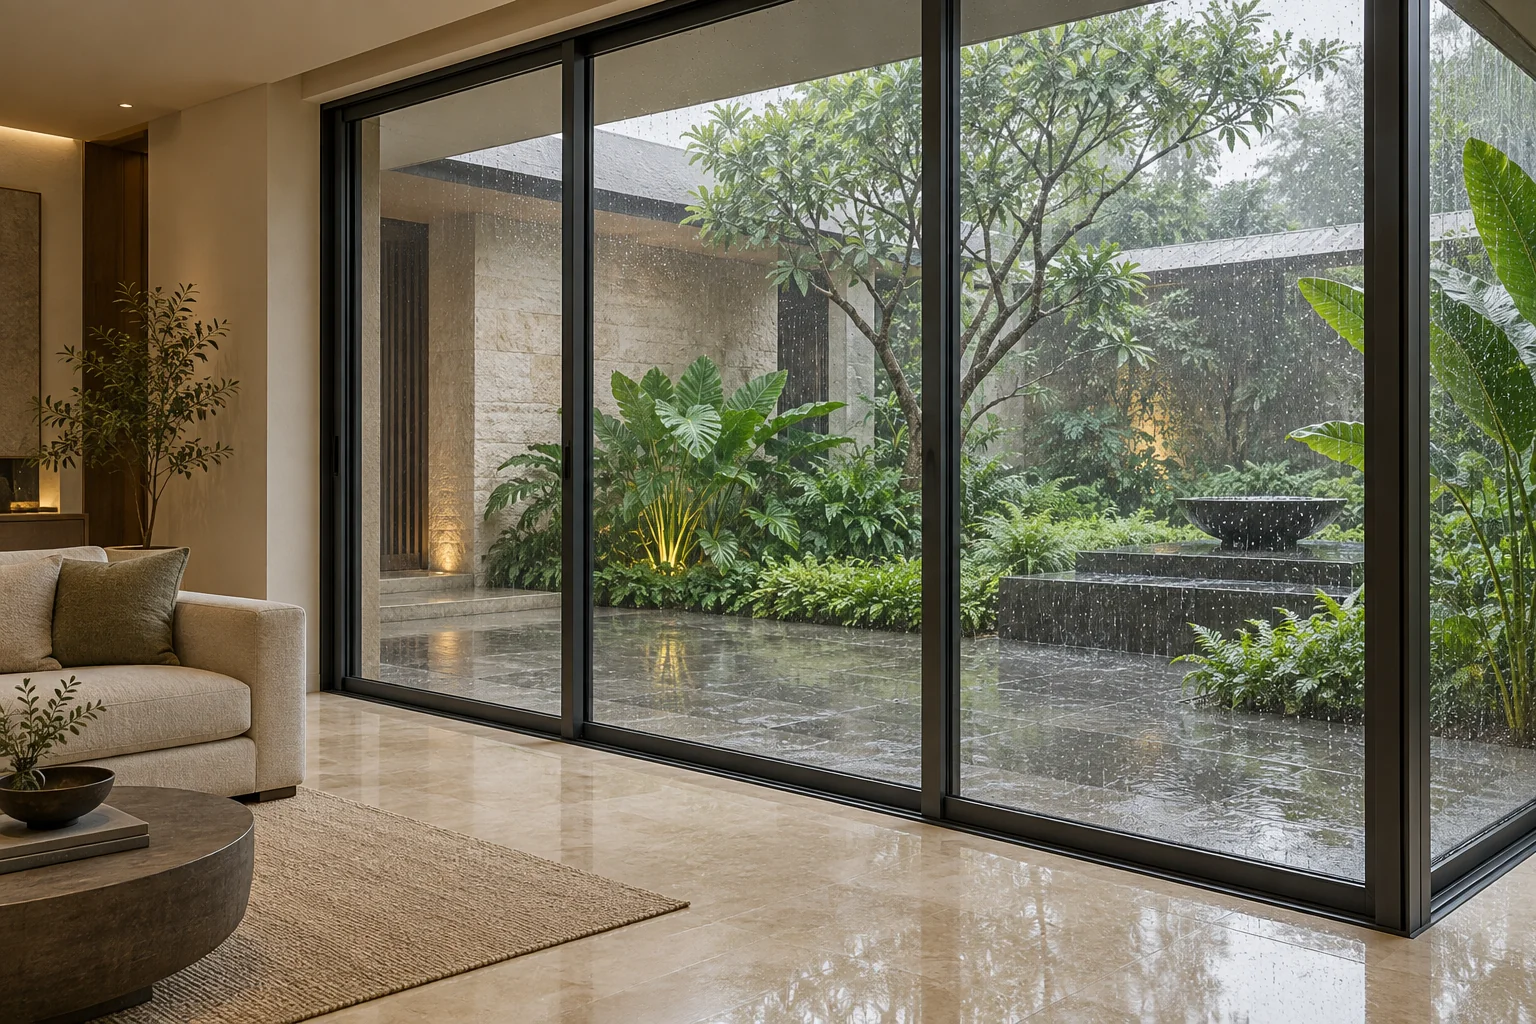
Architectural concept: closed aluminium glazing frames a rain-soaked courtyard from a sheltered living room
Architectural concept · Monsoon courtyard

OPEN TO THE VIEW.
READY FOR THE WEATHER.

Polyamide thermal breaks

Multi-chamber breaks isolate exterior temperatures up to 48°C, cut cooling load, and limit condensation on the glass.

DIN 4108 · EN ISO 10077

Wind and water

Triple EPDM gaskets, multi-point locking, and concealed drainage for cyclonic wind and monsoon rain.

Project-specific wind and water specification

Sound

Acoustic gaskets with laminated double or triple glazing, up to 45 dB, for rooms on a loud street.

EN ISO 140-3

Published certifications: CE, ISO 9001 / 14001, EN 12207 / 12208, TÜV, QUALICOAT seaside finish.

BUILT TO FIT.

Every opening begins with a specification and ends with a precise fit. SNAY surveys, prepares, assembles, and installs aluminium systems around the building.

PROFILE → FRAME → PLACE

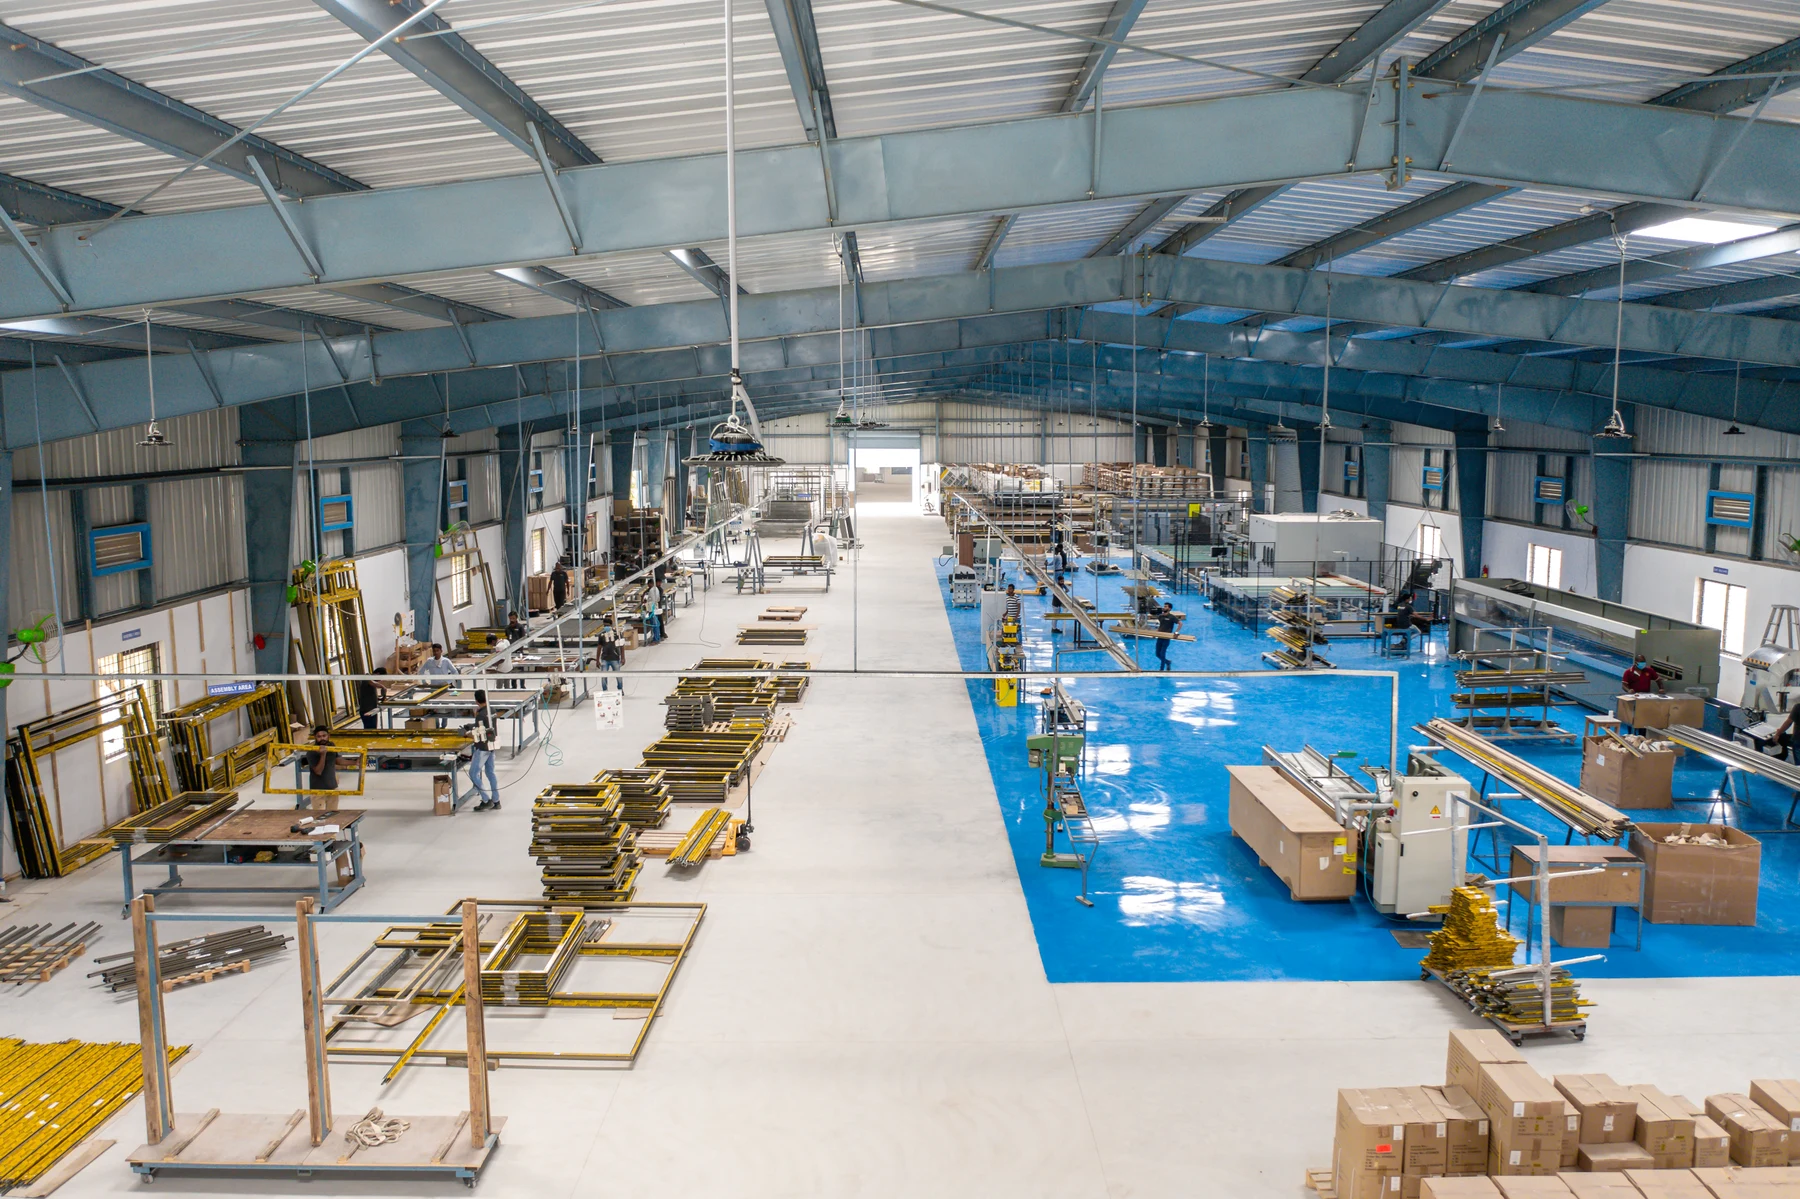
Elevated archive view of the fabrication workshop, with assembly benches, frames and machinery

Inside the works.

Assembly benches, aluminium frames and machinery across the workshop.

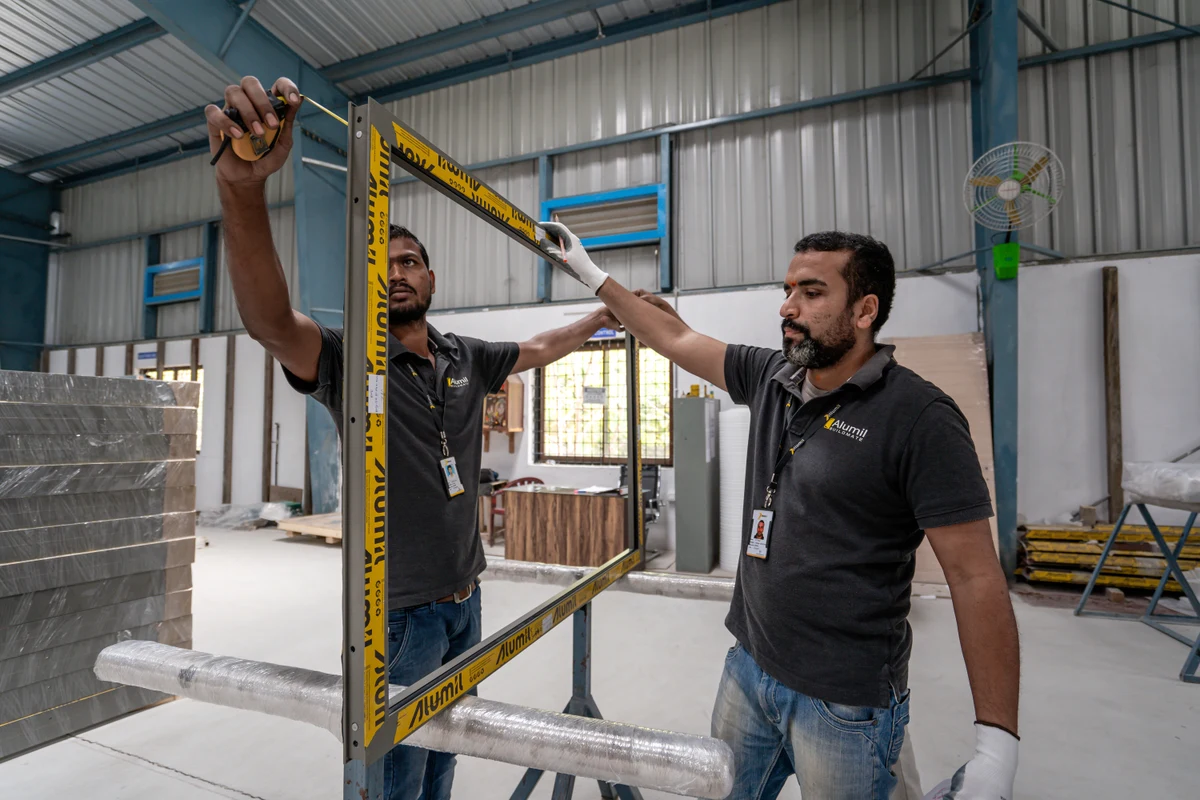
Two workshop team members measuring an aluminium frame

Measured at the bench.

Frame measurement during preparation and assembly.

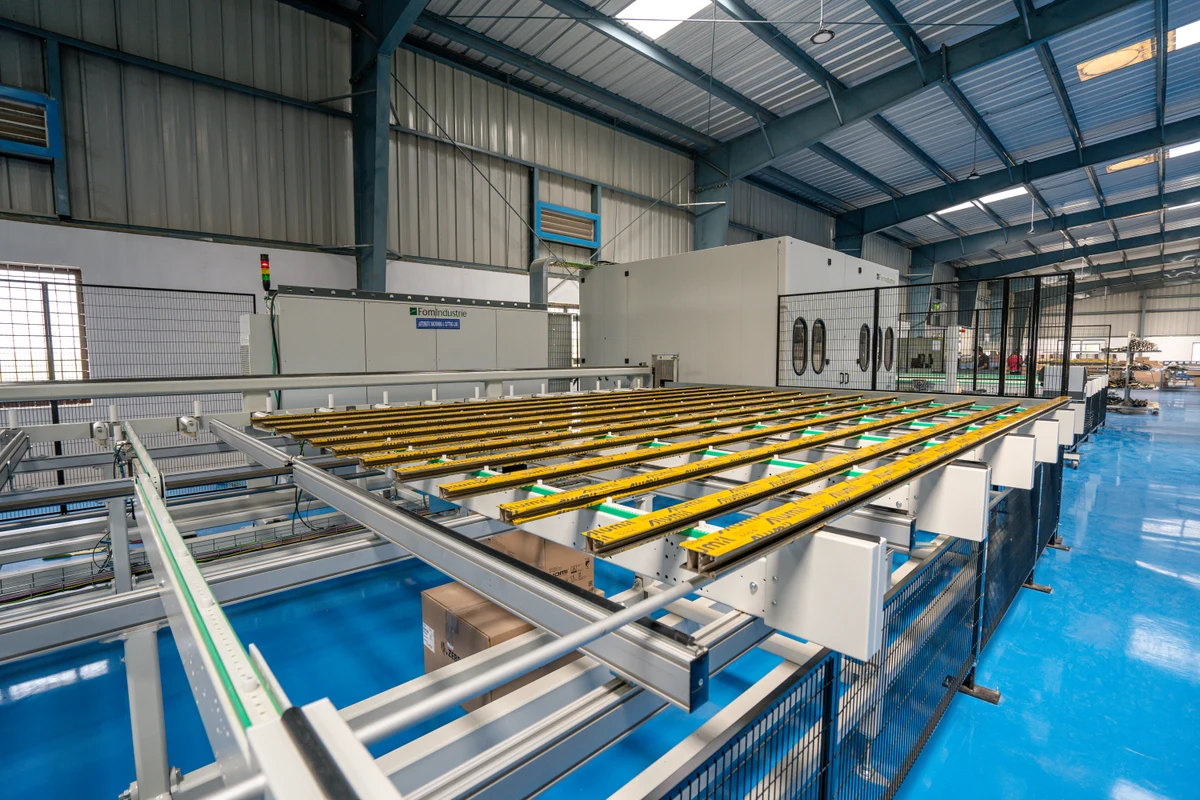
Enclosed fabrication equipment with profile feed tables and protective fencing

Prepared for the opening.

Profile handling and enclosed equipment on the workshop floor.

From our workshop archive · photographs retain the branding and equipment shown at the time.

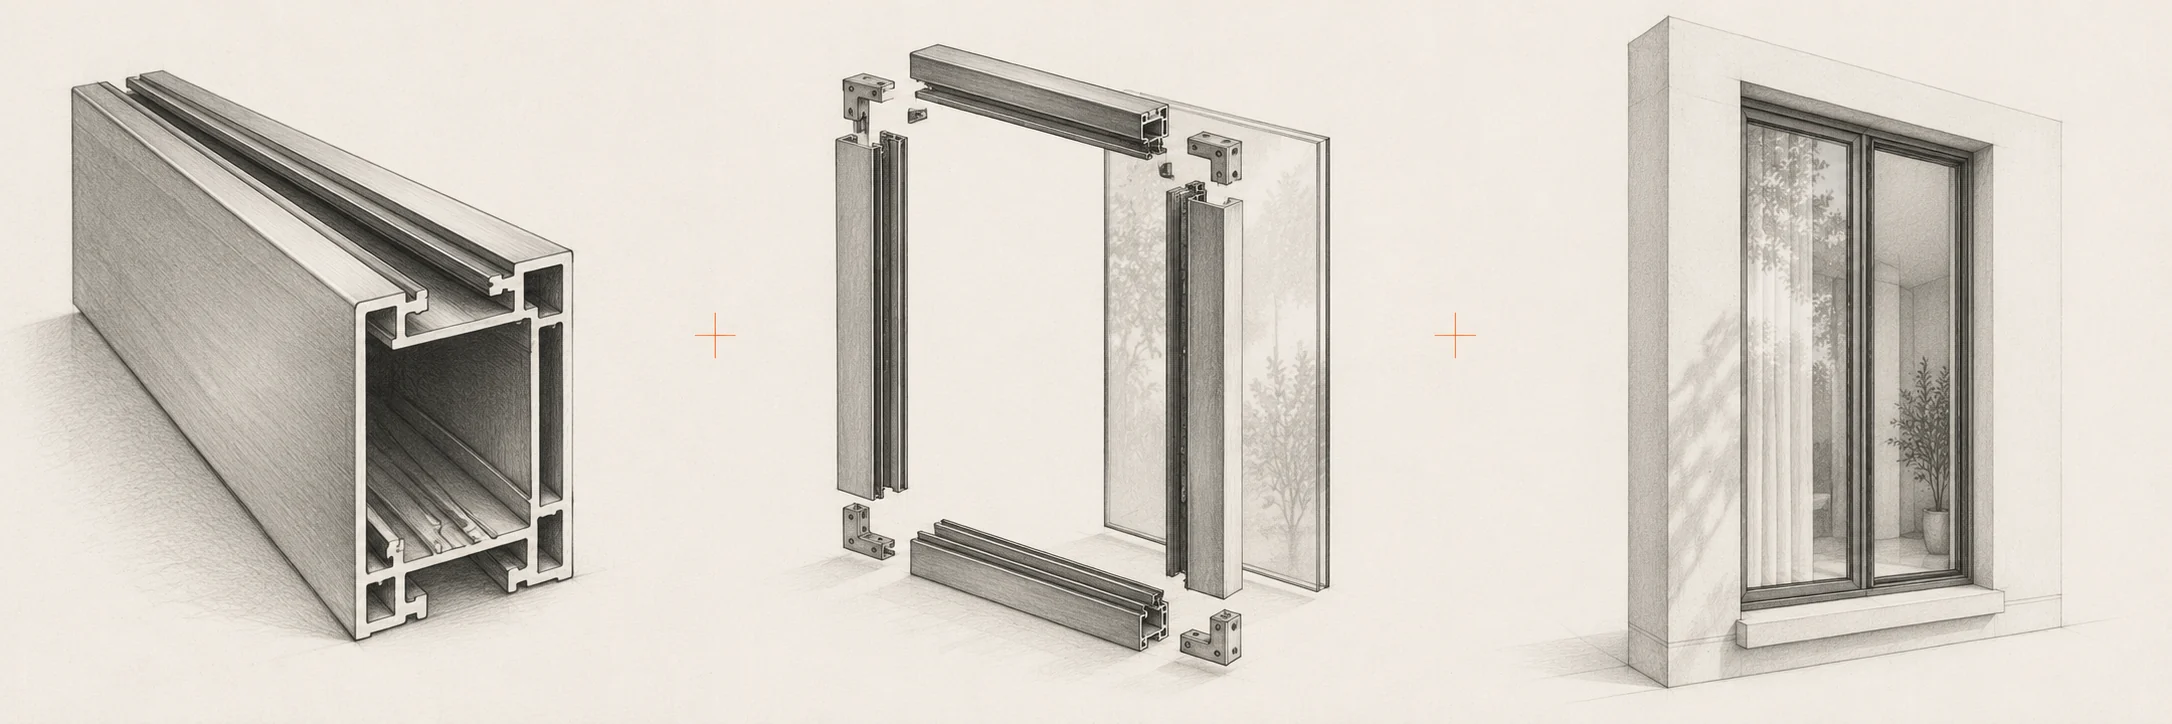
Concept drawing of a hollow aluminium profile in perspective

Profile

The selected section is the starting point for the opening.

Concept exploded view of frame members, corner connectors and glass

Frame

Cut sections, connections and glazing come together around the specification.

Concept drawing of an assembled glazed frame fitted into a masonry opening

Place

The assembled system meets the building at the installed opening.

Illustrative fabrication study · not a technical assembly drawing or a photograph of our works.

Illustrative rectangular frame and glazing assembly

See the frame come together.

A simplified study of frame members and glazing. Actual connections and assembly depend on the selected system.

Assembled frame · illustrative

  1. 01

    Specify

    Opening dimensions, glass requirements, project conditions, and the selected system are understood before work begins.

  2. 02

    Survey

    Site levels, openings, sub-frames, and installation requirements are checked against the building.

  3. 03

    Cut & assemble

    Profiles are cut, machined, and assembled to the project requirements before dispatch.

  4. 04

    Install & hand over

    Frames, glass, seals, and interfaces come together on site, followed by final checks and maintenance guidance.

FROM PAPER
TO PLACE.

Hospitality and residential references from official hotel and developer sources.

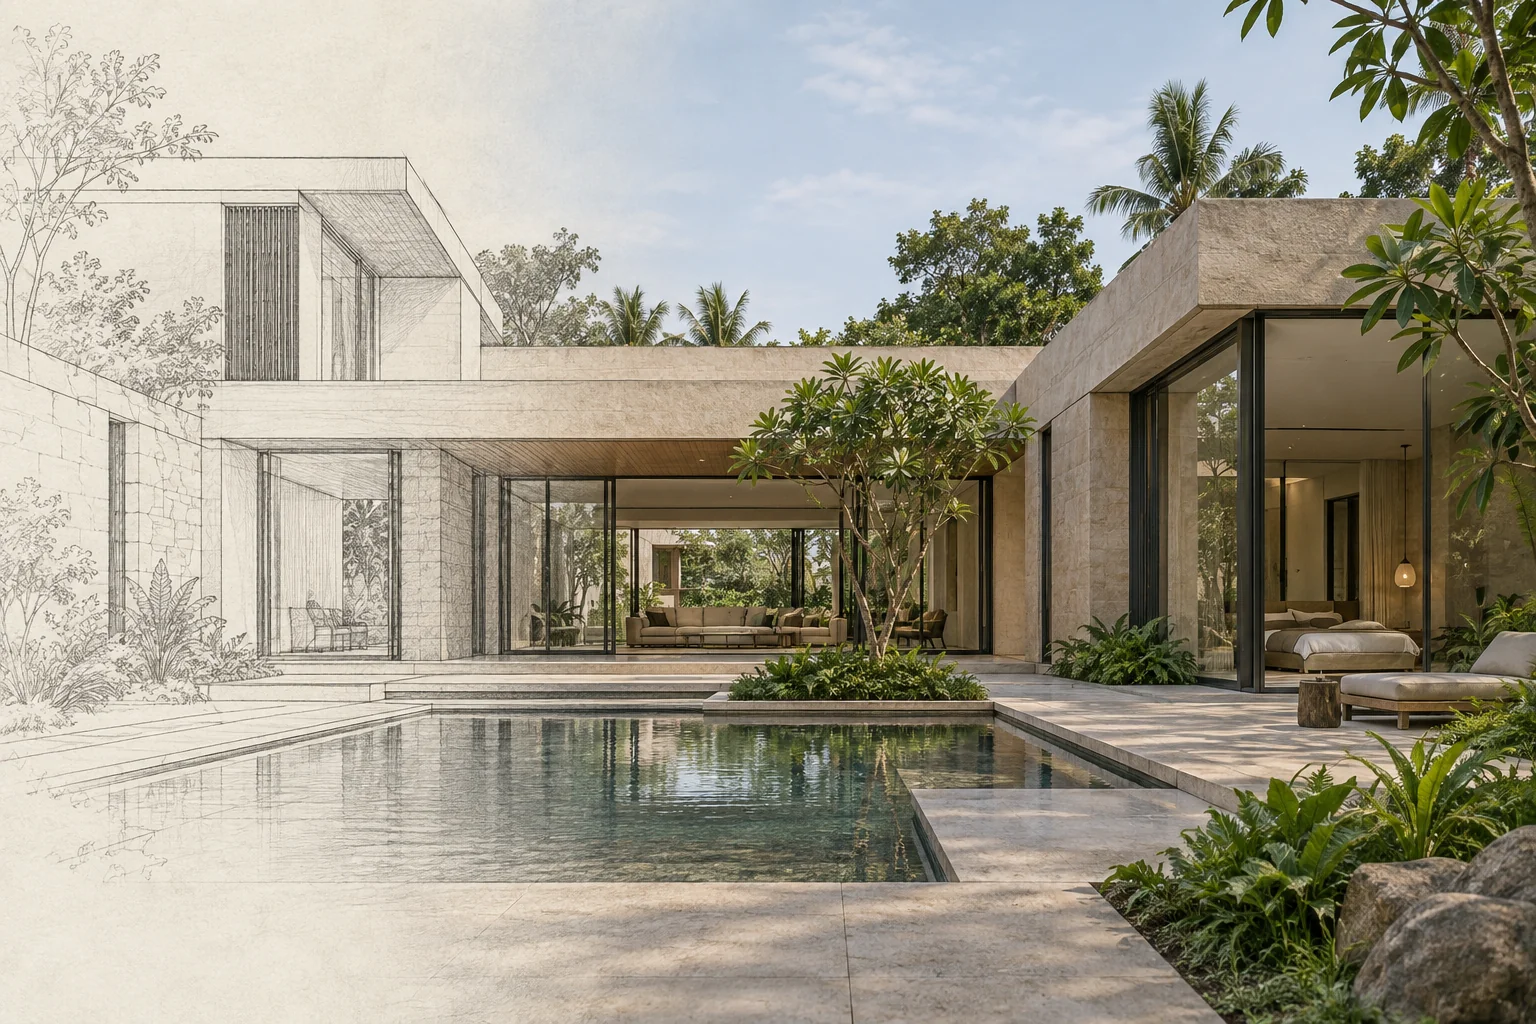
Architectural concept: a graphite villa drawing transitions into a finished stone courtyard home with slim aluminium glazing
Architectural concept · From drawing to built form

Explore further residential references.

From the drawing to handover

  1. Specification

    Elevation drawings, wind pressure, glass weight, and thermal need, matched to the selected aluminium profile.

  2. Survey and fabrication

    A millimetre survey on site, then cutting, milling, and corner crimping at the Hyderabad works.

  3. Installation

    Sub-frames, thermal anchors, and weather-sealed glass, checked for water and air.

  4. Aftercare

    System warranty, maintenance notes, and the customer-care desk.

YOUR NEXT
OPENING.

Tell us about your project. Our team will contact you to discuss the right system.

Chat on WhatsApp

Opens WhatsApp with a prepared message. Press Send to start, or request a callback below.

Indian mobile number. Enter 10 digits, with or without +91.

We use your contact and project details to respond to your enquiry. WhatsApp messages are handled through MSG91.

Email your enquiry

customercare@snaybuildmate.com · ValueLine contact

SNAY BUILDMATE PRIVATE LIMITED

SY NO. 96, Mogiligidda Village,
Farooqnagar Mandal,
Ranga Reddy District - 509410,
Telangana, India

GSTIN 36AAWCS9126N1ZB
Telangana, state code 36

customercare@snaybuildmate.com

Chat on WhatsApp